
6186 Fonda Lake DriveGreen Oak Township, MI 48116
Mortgage Calculator
Monthly Payment (Est.)
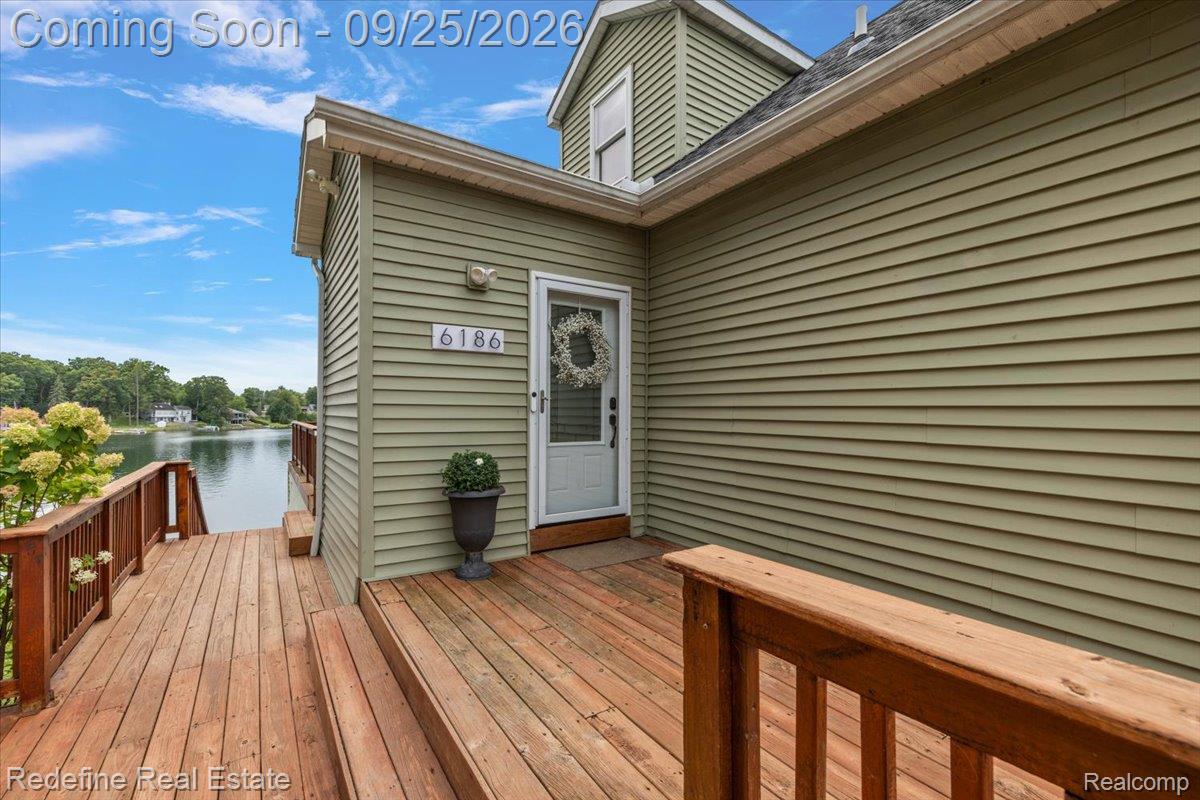
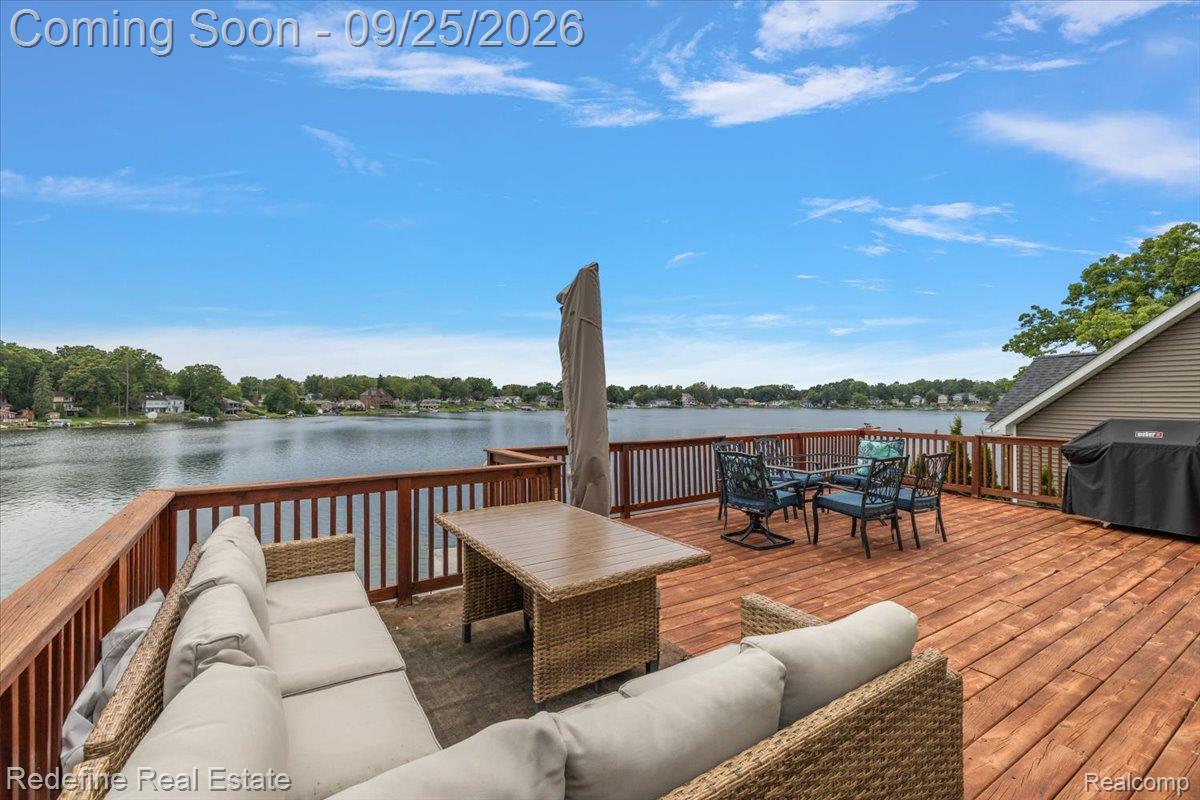
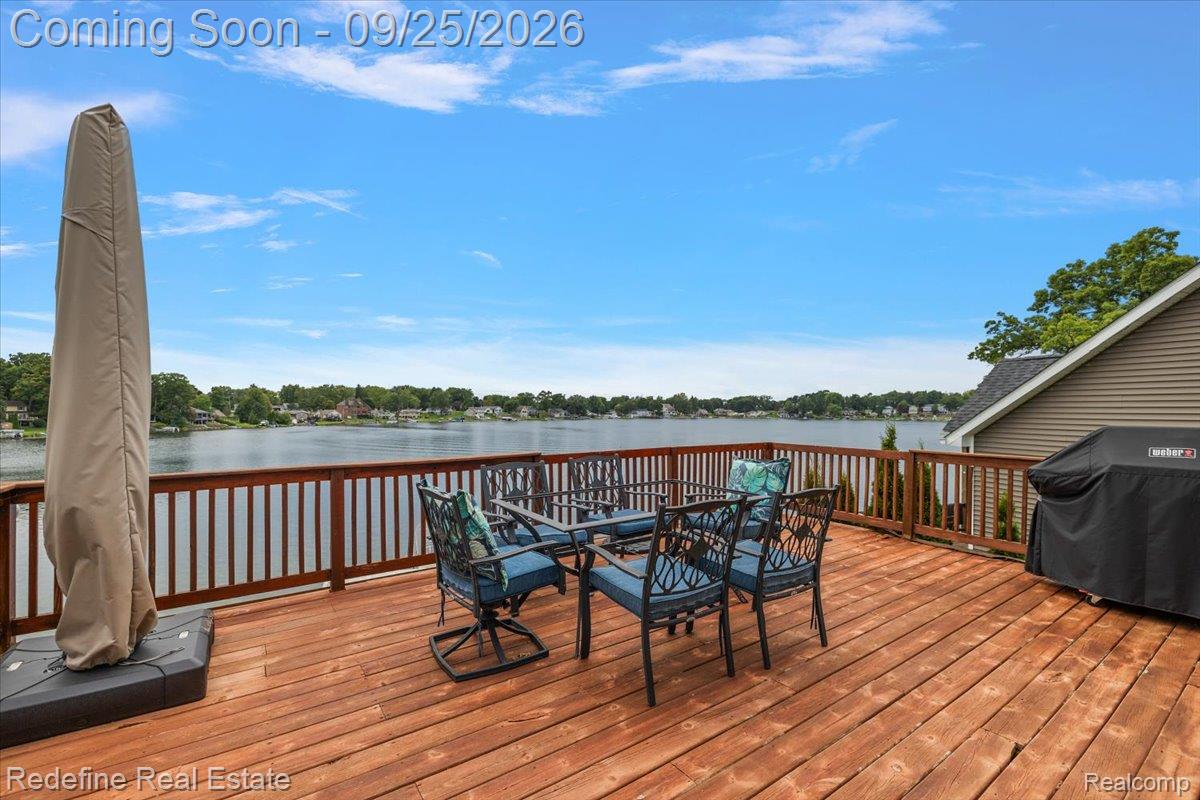
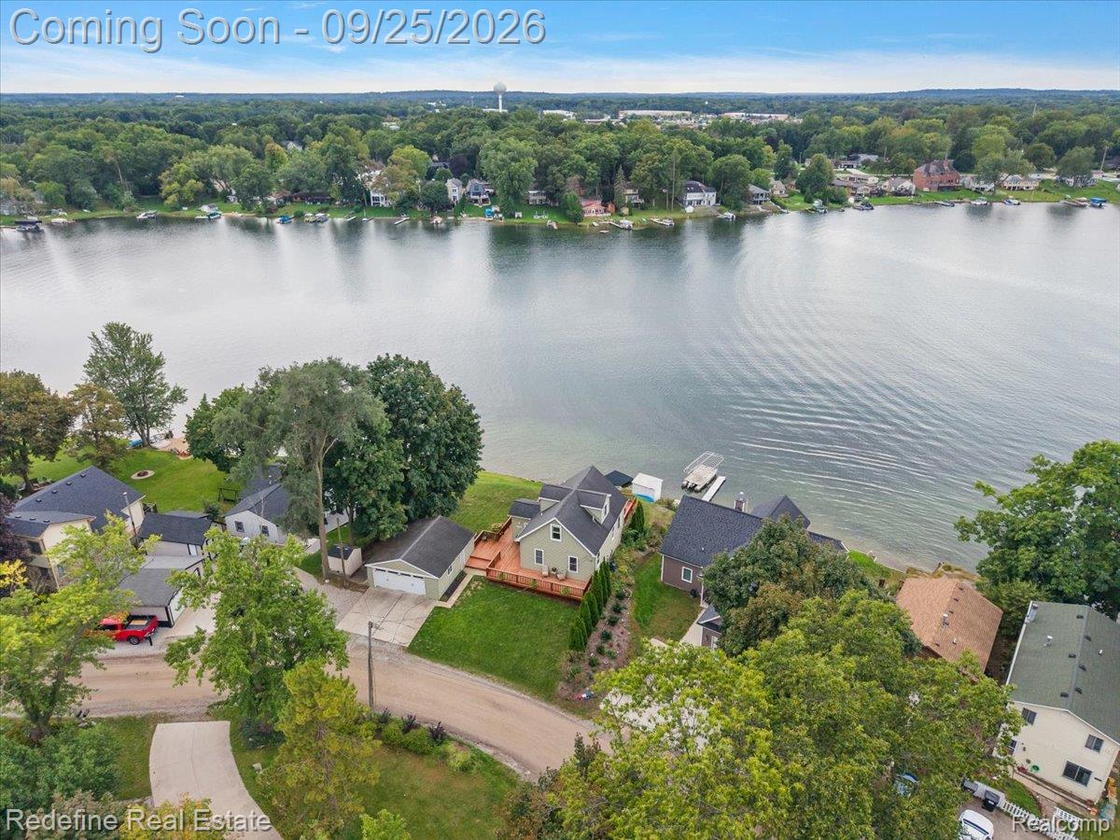
Enter an interest rate to see your estimated monthly payment.That "we should get a place on the lake" conversation just found its address. With 77 feet of frontage on all-sports Fonda Lake, 6186 Fonda Lake Drive makes morning paddles, after-work boat rides and dinner overlooking the water part of everyday life. The wraparound deck, stained in 2026, offers dining and lounge areas, with a lakeside lawn and steps to the shoreline below. Fair warning: guests may become very flexible about when they need to leave. Built in 2008, this 3-bedroom, 3-bath Cape Cod offers 1,472 total finished square feet. The kitchen overlooks the lake and pairs freshly painted sage-green cabinetry and new hardware with new quartz countertops, newer stainless steel appliances and a gas range. The adjoining dining area opens to the deck, so taking dinner outside requires very little planning. New LVP flooring runs through the main floor and basement, with fresh paint and new door hardware throughout. Plentiful windows and recessed lighting keep the main living spaces bright, while a separate living room offers a comfortable spot for movie nights or rainy afternoons. Built-in entry cabinetry keeps everyday essentials tucked away. A first-floor bedroom and full bath add flexibility, with two bedrooms and another full bath upstairs. Sloped ceilings add character, and a lake-facing bedroom offers a view worth waking up for. The partially finished walkout lower level includes a bonus room and third full bath, with space for work, workouts or hobbies. A covered patio and detached 2-car garage add outdoor space and storage. Updates include a 2024 furnace, central air added in 2024, a 2022 water heater, a newer Kinetico water softener and a 200-amp electrical panel. The newer kitchen appliances, washer and dryer all stay. Nearby Island Lake Recreation Area, Downtown Brighton and Green Oak Village Place put trails, dining and shopping within easy reach, with convenient access to US-23 and I-96. It turns out the drive home can be the start of the getaway.
| yesterday | Listing first seen on site | |
| yesterday | Listing updated with changes from the MLS® |

IDX provided courtesy of Realcomp II Ltd. via RealcompIILtd. Copyright © 2026 Realcomp II Ltd. Shareholders.
IDX information is provided exclusively for consumers' personal, non-commercial use and may not be used for any purpose other than to identify prospective properties consumers may be interested in purchasing and that the data is deemed reliable but not guaranteed accurate by the MLS.
Did you know? You can invite friends and family to your search. They can join your search, rate and discuss listings with you.